Summary
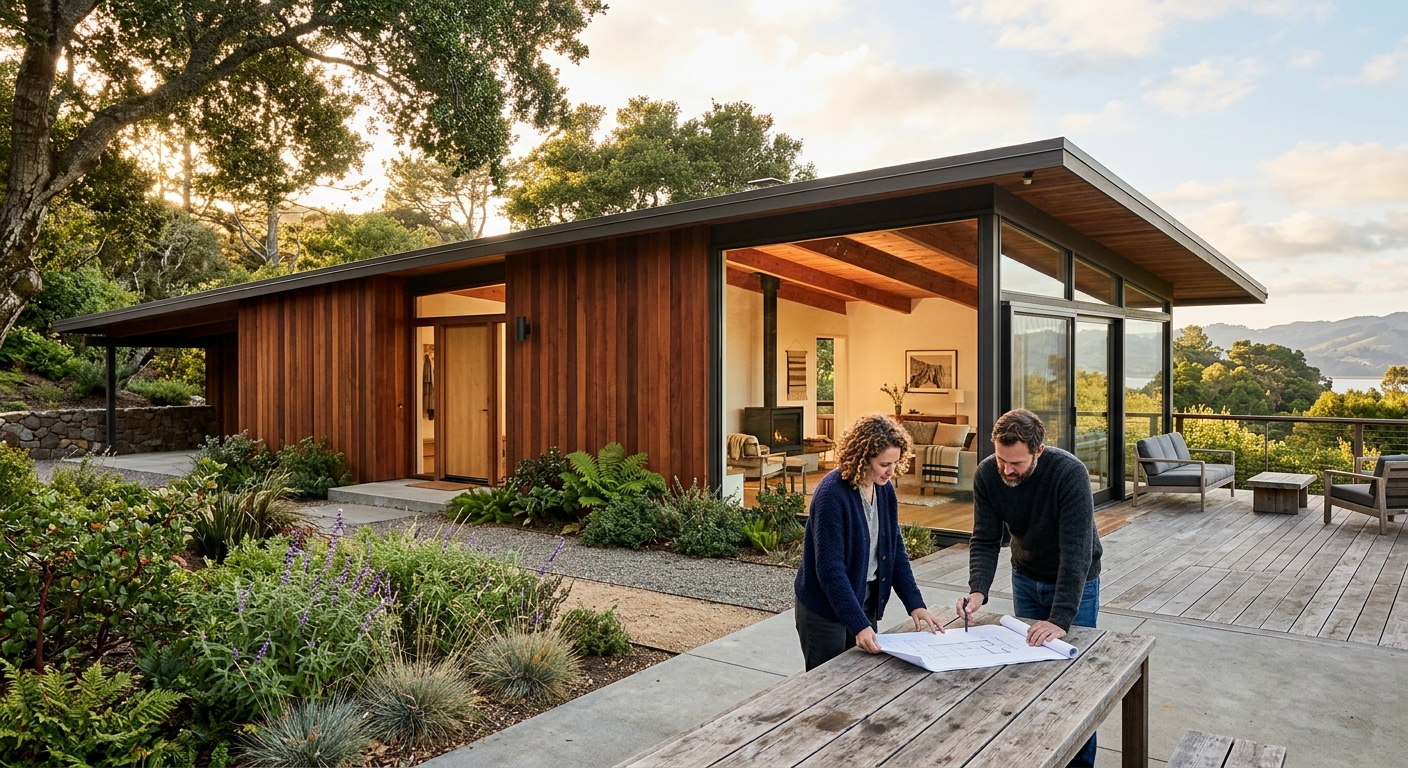
The 1959 ranch house in West Marin, California, exemplifies midcentury modern architecture, recently revitalized by Commune Design to reflect its original character while incorporating contemporary elements. Initially built to harmonize with the natural environment using redwood and local materials, the house underwent renovations that dulled its distinctive style. The current owners, a creative couple, sought to restore its heritage while introducing vibrant design influences, particularly from Scandinavia, leading to a renovation that showcases both tradition and innovation.
Design Philosophy
Commune Design’s renovation strategy, led by Roman Alonso, aims to respect the house’s midcentury roots while integrating modern aesthetics. This approach prioritizes cultural preservation through collaborative efforts with local artisans, ensuring an authentic blend of tradition and contemporary expression in both visual elements and spatial organization. By skillfully incorporating color, pattern, and materiality, the home’s design narrates a seamless connection between its historical significance and contemporary lifestyle, enhancing both functionality and aesthetic appeal.
Renovation Process and Architectural Features
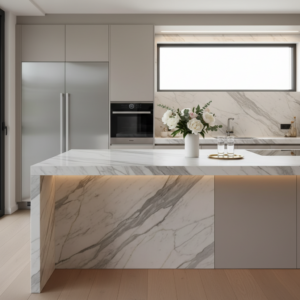
The renovation process involved respecting the home’s architectural integrity while modernizing interiors to resonate with the owners’ lifestyle. This included kitchen and bathroom upgrades, refined millwork, and enhanced natural light through expansive windows, achieving a cohesive blend of old and new. Key features, such as an open floor plan and carefully positioned windows, maintain the focus on indoor-outdoor connectivity, reflecting the simplicity and openness central to midcentury design.
Interior Design
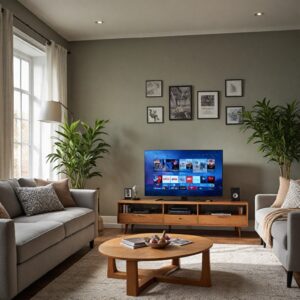
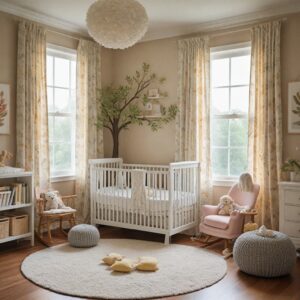
The interior design marries midcentury modern aesthetics with local cultural influences, establishing a welcoming environment. A warm palette and a mix of vintage and contemporary furnishings embody the region’s characteristics, with notable pieces offering a modern twist. Playful use of color and pattern, particularly in the bedrooms, reinforces the home’s character while integrating meaningful narratives that honor its cultural background, ensuring the design remains relevant and visually compelling.
Sustainability and Environmental Considerations
Central to the renovation is a commitment to sustainability, with a design aimed at net-zero energy use. The house utilizes photovoltaic panels, high-performance insulation, and water conservation systems to lower its ecological footprint. Additionally, the project prioritizes locally sourced and reclaimed materials, fostering an environmentally responsible approach that further strengthens its ties to the natural landscape.
Reception and Impact
The renovation has sparked discussions on balancing preservation and innovation, particularly through its bold design choices that challenge conventional minimalist aesthetics. Critics and the public alike have engaged with the project, exploring the implications of combining historic design with modern sensibilities. This transformation contributes to broader conversations around architectural preservation, showcasing successful adaptations of cultural heritage in contemporary settings, and highlighting midcentury design’s evolving identity.
Visual Documentation
The vibrant interiors of the 1959 ranch house feature a rich interplay of color and pattern, particularly in the adorned bedrooms that enhance the home’s connection to both its environment and its design history. Artistic elements complement the vivid wallpapers, ensuring a cohesive dialogue between the interior and the spectacular views of the West Marin landscape. This thoughtful integration creates a unique visual narrative that accentuates the residence’s architectural significance, blending historical charm with contemporary expression.